
Projects
Granite Logistics Headquarters
Sartell, MN

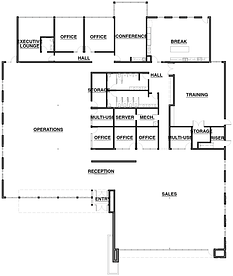
The Granite Logistics headquarters was a newly constructed 12,475-square-foot, two-story facility designed to be the company's logistics center for coordinating freight transportation. The project focused on creating an open-concept workspace that encourages employee collaboration and comfort. To achieve this, the design prioritized natural light, with large south-facing windows providing ample daylight. Thoughtfully arranged workspaces balance individual focus with accessible communication, and the overall design incorporates aesthetic and functional elements. Our team provided comprehensive services, including architectural, interior, civil, mechanical, electrical, and structural design, to deliver a space that meets operational and employee needs.


Break room (above) and main level plan (below).
Optimizing Light and Acoustics in an Open Workspace
The main design challenge for the Granite Logistics headquarters was to create an open workspace that maximized access to natural light while minimizing noise disruptions. To address this, we designed large south-facing windows with overhangs and sun control devices to optimize lighting conditions. This reduced glare on computer screens while maintaining consistent indoor lighting. The height of individual workspaces was positioned to reduce sound transfer but still allowed employees to stand, communicate with coworkers, and enjoy views of the outdoors. Additionally, acoustic ceiling clouds and wall treatments were strategically placed to reduce noise within the space further. This approach balanced comfort, functionality, and a pleasant work environment.


